
Steel Carports - Arlington, TX
Steel Carports
Covered parking sized for your vehicles and your property. CJM Metals builds custom steel carports for homes and shops in Arlington and the Dallas–Fort Worth area.
Start with a photo of the parking area and the width, length and clearance you need. Request a quote directly, or explore the carport builder first.
A carport that fits your parking space
A single-car cover, wider parking for two vehicles, or clearance for a truck, trailer or RV starts with the space you actually use. Measure the vehicle with any roof rack or equipment, and allow room to open doors, turn and back in.
Tell us whether the cover will be free-standing or next to a building. We review post locations, roof drainage and access before finalizing the scope. An attached design needs its connections checked against the existing structure.
Steel frame, roof and finish options
Choose a gable, lean-to or other suitable roof layout with steel roofing or another agreed panel system. Side coverage and gutters can be discussed with the quote. Finish options depend on the selected fabrication and coating process.
The quote should identify the frame dimensions, usable clearance, roofing, finish and installation scope. Overall roof dimensions and clear space between posts are different measurements; we confirm both.
Slab, footings and anchoring
Send photos of the existing concrete and tell us whether a new pad is needed. Slab condition, footings, anchoring and site-specific structural requirements must be reviewed before construction. We confirm what engineering or approvals are needed for your project.
For a project needing both concrete and steel, CJM Concrete can review the pad while CJM Metals reviews the carport. Each part belongs in the written scope.
Custom carport or a prefabricated kit?
A custom frame is useful when parking dimensions, post positions or the surrounding building do not fit a standard kit. Compare the roof coverage, usable clearance, foundation requirements and installation included in each offer.
Our custom carport versus prefab guide explains the choices. If you already have a sketch, send it with your request rather than starting over in the builder.
From measurements to a written quote
Send your city, parking-area photos, approximate width and length, required vehicle clearance and whether concrete work is needed. We review access, the proposed layout and current local requirements before confirming a final build.
We serve Arlington and nearby DFW communities, including Grand Prairie, Mansfield and Fort Worth. For a site farther away, include the location so we can confirm service availability.
— What we offer
Sized to your vehicles
Agree on roof coverage, clear width and clearance before fabrication.
Roof and finish choices
Discuss roof layout, panels, coating, side coverage and drainage.
Concrete and steel coordination
Include any new pad or footing work in the agreed project scope.
Direct quote or optional builder
Send photos and dimensions, or sketch the layout in our online tool.
Related work from CJM
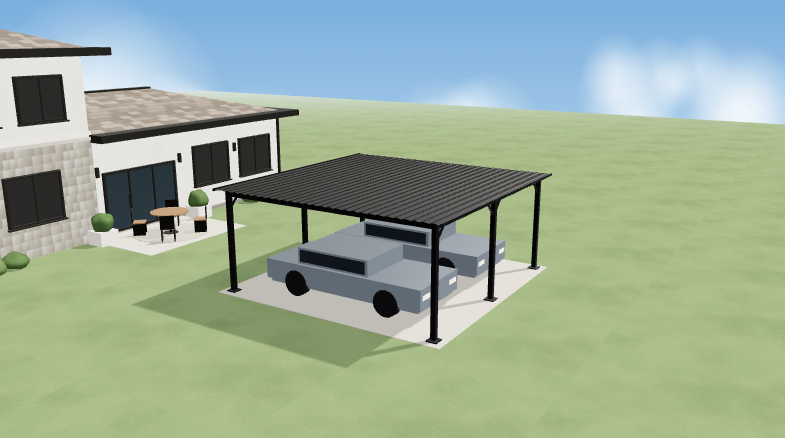
Work photo
Carport - Flat
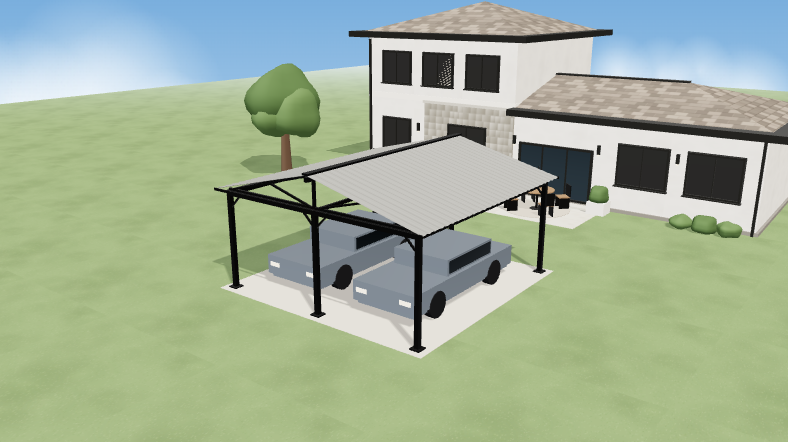
Work photo
Carport - Gable
Common questions
Do you build carports in Arlington and nearby DFW cities?
Yes. Tell us the project location when requesting a quote. We work in Arlington and nearby DFW communities and confirm access and scheduling for each site.
Can you size a carport for two cars, a truck or an RV?
We can review a custom layout for the vehicles you need to cover. Provide the total vehicle height, including roof equipment, and the parking width and length. Final dimensions depend on the site and structural review.
How much will my steel carport cost?
The quote depends on dimensions, spans, clearance, roof panels, finish, anchoring, access and installation. Concrete, drainage and any required engineering or approvals also affect scope. Send your measurements and photos for a written quote.
Can the carport go on my existing driveway?
Possibly. We need to review the existing slab, proposed post locations and anchoring requirements. A parking slab is not automatically suitable as the foundation for a new structure.
What about permits and HOA approval?
Requirements depend on your city, property and design. Check current local and HOA requirements before work begins and confirm who handles each approval in the written scope.Full answer →
In our customers’ words
Get a quote for your carport
Send your city, parking-area photos and approximate dimensions. Tell us what needs to fit underneath. The online builder is optional.
What helps us prepare your quote
- Include the opening or frame dimensions and a photo or sketch. For tables, choose frame only or frame with tabletop.
- Tell us about the finish, mounting surface and site access. These affect fabrication and installation.
- Start with the matching design tool or send what you know. Final pricing follows a review of your project.
— Start your project
Tell us what you have in mind.
A short form, a quick call, and a quote within 24 hours. No pressure, no obligation.
or call(214) 603-9142· Se habla español